

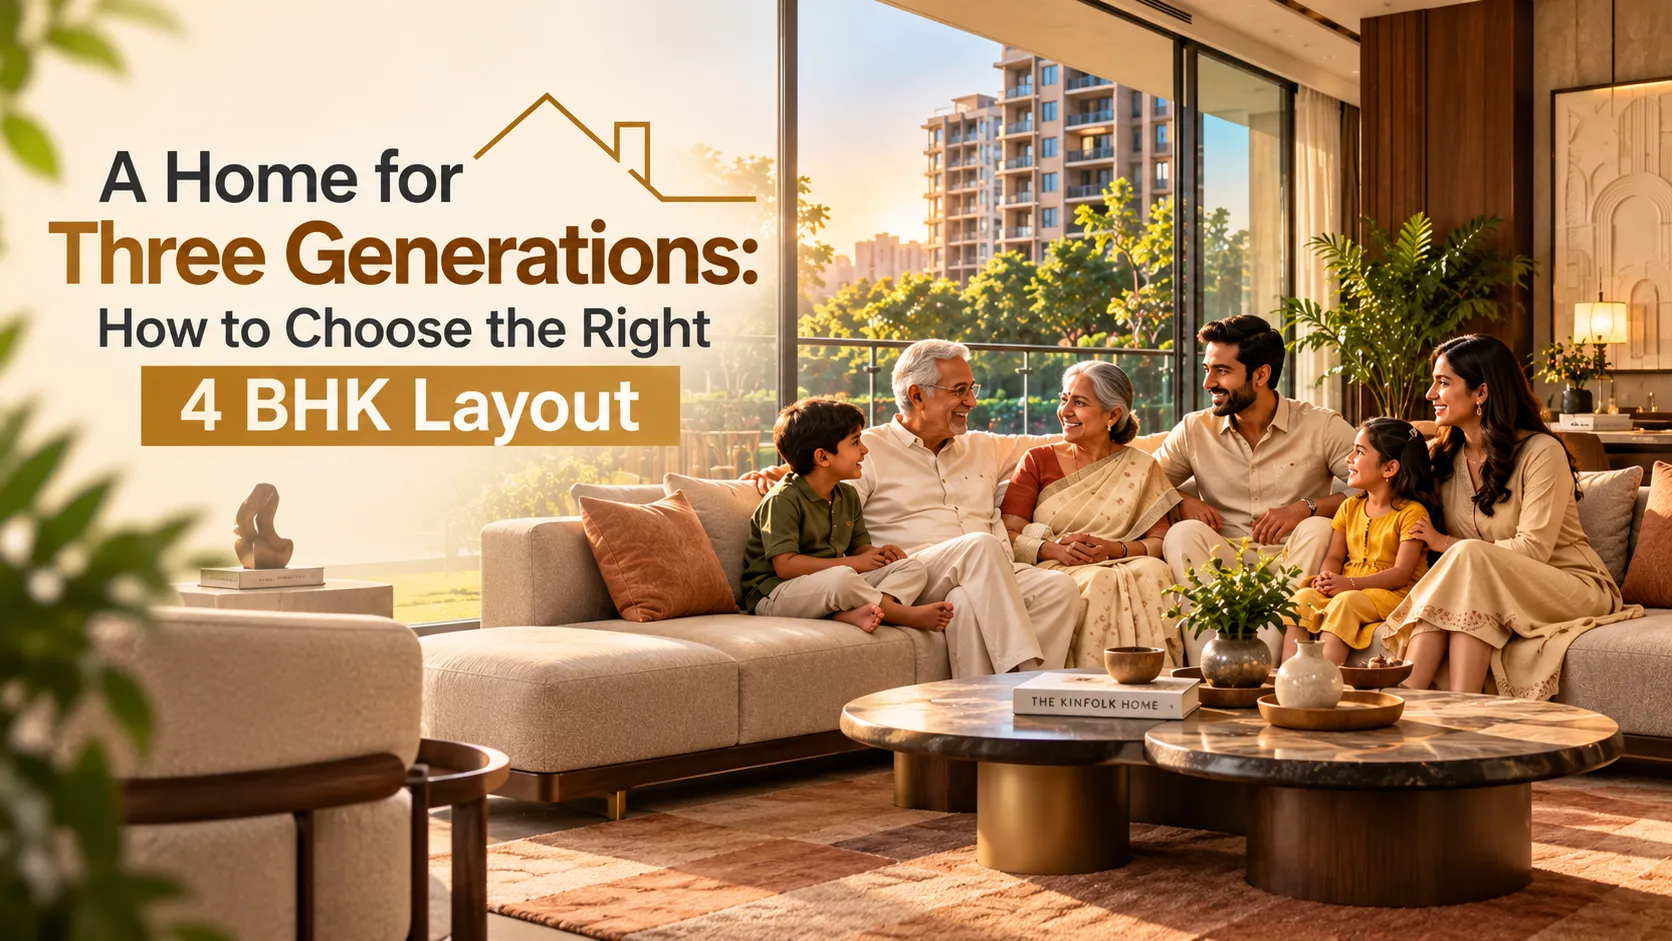
Grandparents may enjoy quiet mornings. Parents need space to work and unwind. Children want room to study, play and grow. When three generations share a home, the layout must accommodate different routines while keeping the family connected.
Choosing a 4 BHK involves more than assigning four bedrooms. The relationship between private rooms, shared spaces and everyday movement determines how comfortably everyone lives together.
For families exploring 4 BHK Homes in Gandhinagar, Vasudha by Kaavyaratna offers a project to assess on PDEU Road, Koba. This guide explains how to evaluate its spaces around your household’s needs.
Begin With How Your Family Lives
Before studying floor plans, discuss everyone’s daily routine.
Who wakes up early? Who works from home? Do grandparents prefer joining household activities or having a quieter room? Will children share a bedroom? How often do relatives stay overnight?
Write down these requirements before visiting the sample house. A layout that looks impressive may still need careful furnishing to support your family.
Separate essential needs from preferences. Comfortable bathroom access might be essential, while a dedicated hobby room could be flexible.
Vasudha’s Approach to Family Living
Kaavyaratna presents Vasudha as a development designed for three generations. Located on PDEU Road, formerly PDPU Road, it offers 4 BHK residences with published carpet-area options of 3,272.55 and 3,725.60 sq. ft.
The project page describes two towers of 21 storeys, four residences per floor and 65% open area. These details provide a starting point for assessing space and privacy; request the dimensioned plan for your shortlisted unit.
For buyers searching for luxury 4 BHK flats in PDPU Road, the practical question is how that space can support their particular household.
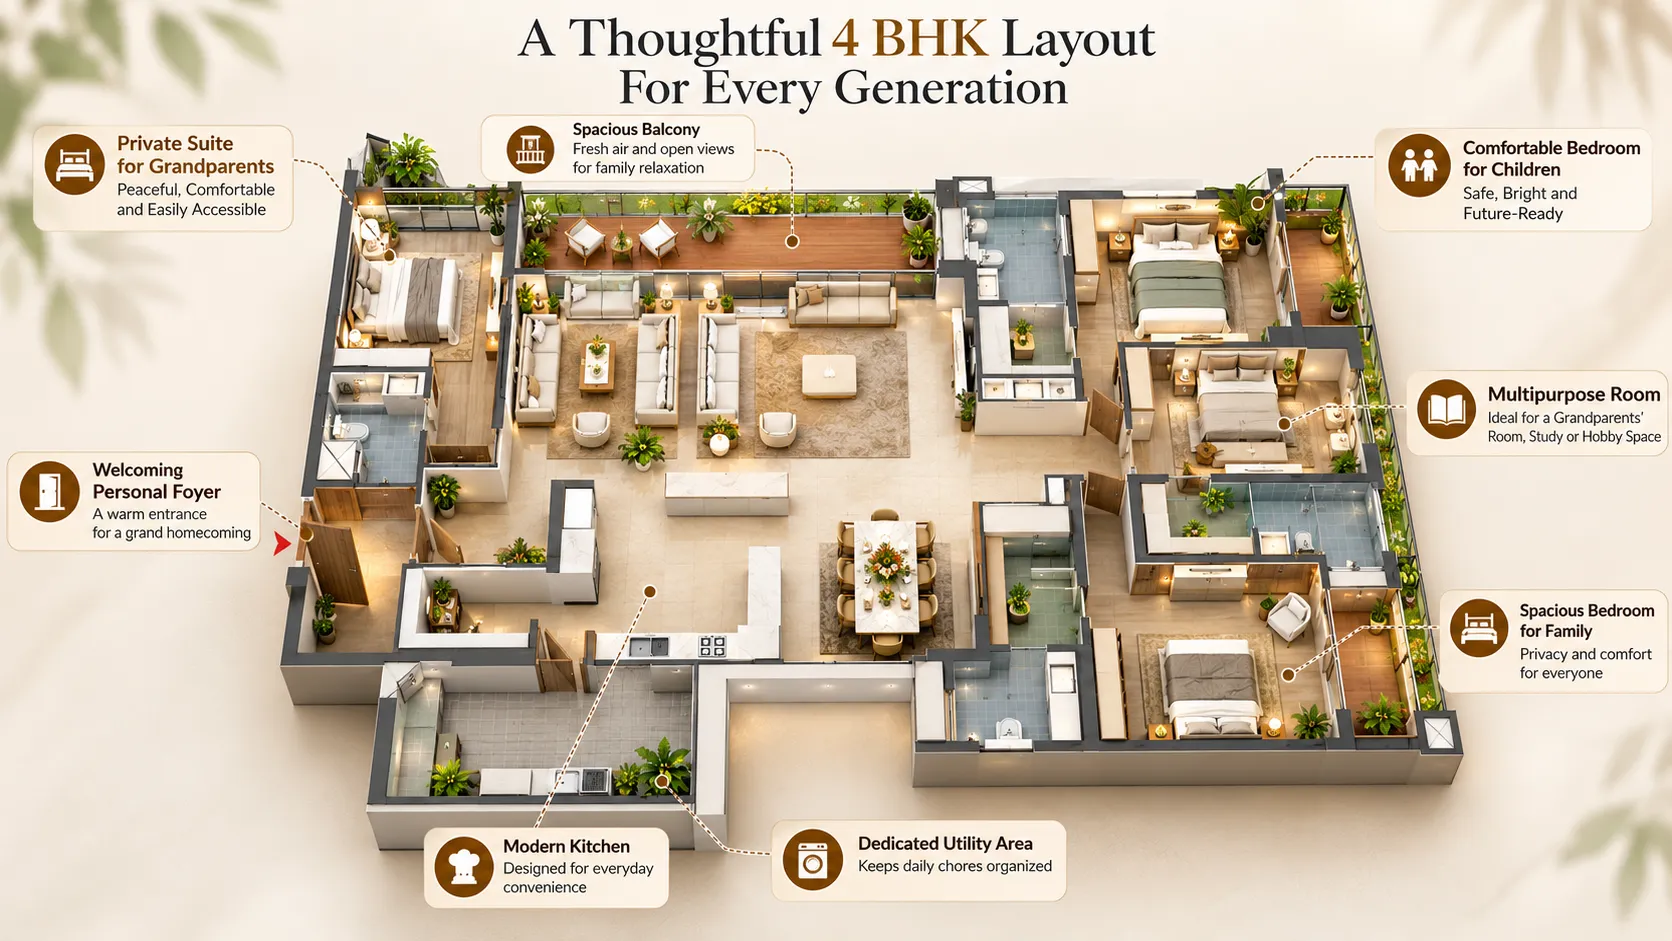
1. Give Each Generation a Comfortable Private Space
Bedrooms should allow family members to rest without feeling disconnected from the home.
For grandparents, examine the route between their room, bathroom and living area. Consider door openings, furniture clearance and convenient access to frequently used spaces.
Parents may prefer separation from visitor movement, especially when working from home. For children, assess whether the bedroom can accommodate a bed, study desk and storage as their needs change.
Do not assign rooms solely by size. Position, noise exposure and bathroom access may be equally important.
2. Make the Fourth Bedroom Work for Your Household
A fourth bedroom gives you choices.
It could accommodate visiting relatives, serve as a home office or provide separate rooms for children. It might also support a future change in the household.
One possible arrangement is:
|
Room |
Possible use |
|
Bedroom 1 |
Grandparents’ room |
|
Bedroom 2 |
Parents’ room |
|
Bedroom 3 |
Children’s room |
|
Bedroom 4 |
Guest room, study or flexible family space |
This is a furnishing example, not a description of Vasudha’s approved layout.
Decide how the room will function most days. Flexible furniture can help it serve occasional guests without losing its everyday purpose.
3. Protect Shared Family Time
A multigenerational home needs spaces where everyone can comfortably gather.
On the floor plan, position the intended sofa, dining table and other furniture. Check whether people can move through the room without interrupting those sitting together.
At the dining table, allow enough room to pull out chairs and walk around them. In the living area, consider seating preferences across generations.
The aim is to create a shared setting that supports conversation, meals and celebrations without making daily movement difficult.
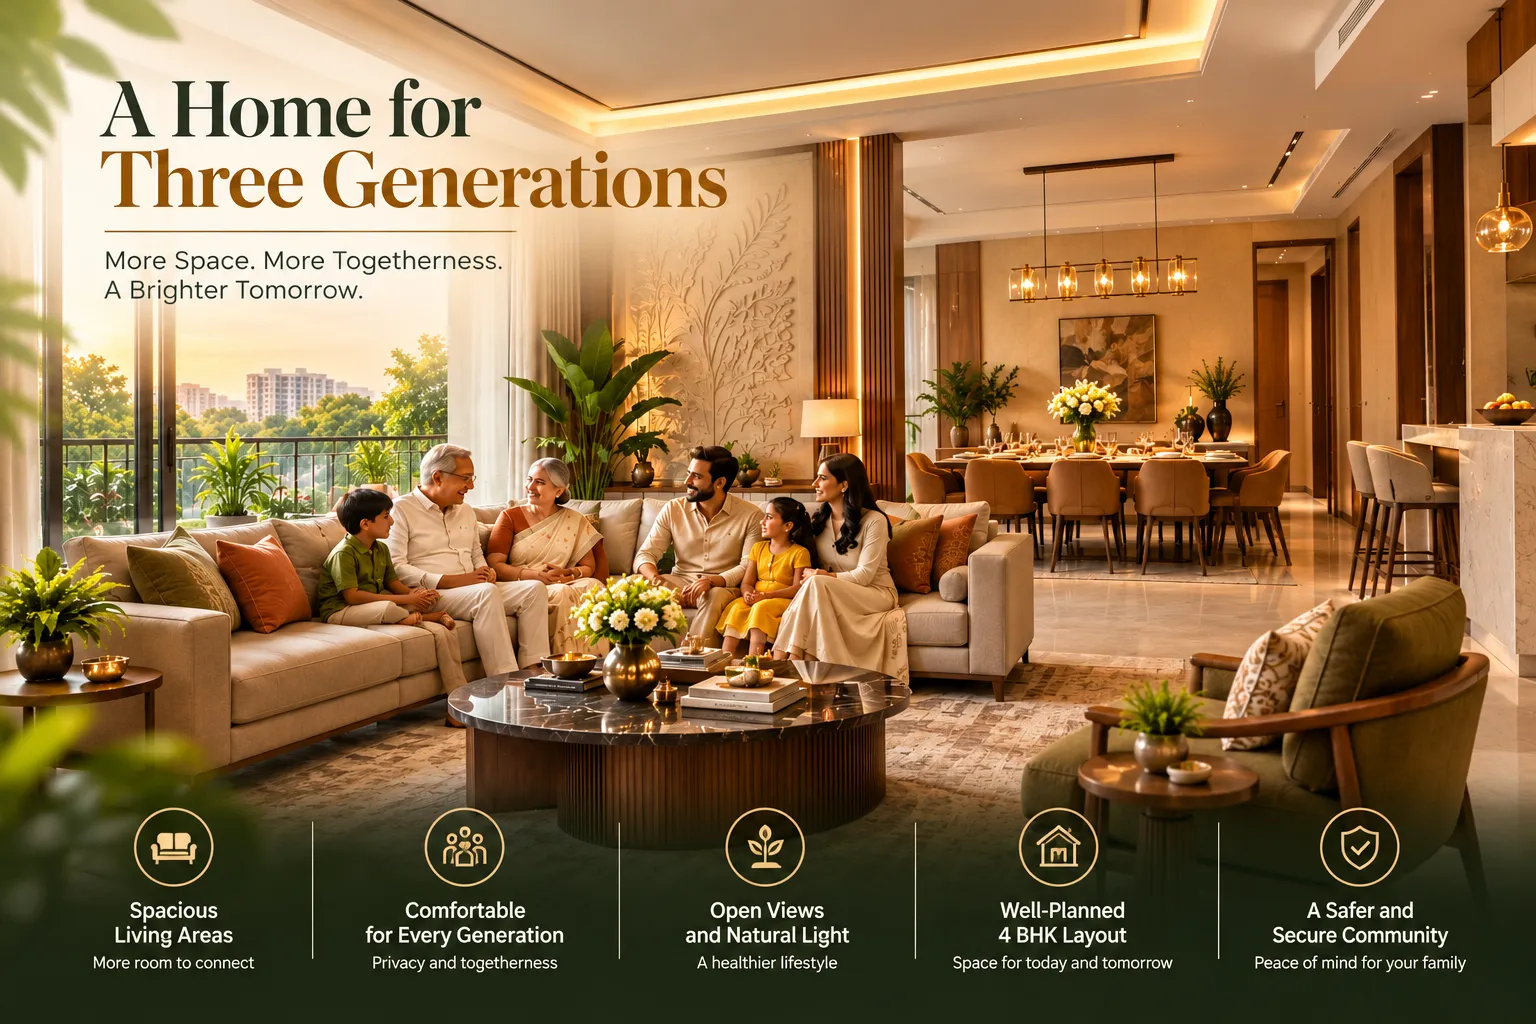
4. Assess Privacy Beyond the Bedroom Door
Privacy depends on how the apartment connects to its surroundings.
During your Vasudha visit, examine what a visitor can see from the entrance. Check whether bedroom doors open directly towards shared seating and how private rooms relate to corridors.
Also review neighbouring apartments, windows, balconies and the lift lobby.
A smaller number of homes per floor is worth considering, but it does not establish acoustic privacy or prevent overlooking. Ask about relevant specifications and inspect the arrangement of the specific unit.
5. Plan for Comfortable Movement
Walk through the sample house with the family members who will live there.
Observe thresholds, door operation and movement around furniture. If someone uses a mobility aid, assess actual clearance and turning requirements rather than relying on general accessibility descriptions.
Check the complete route from vehicle drop-off to the apartment. Ask about lifts, backup arrangements and access to shared spaces.
Within the home, consider suitable lighting, convenient switches and practical bathroom adaptations. Confirm permitted changes before planning interiors.
6. Check Light, Ventilation and Everyday Usability
A comfortable home should suit both shared activities and quiet moments.
Ask which direction your shortlisted apartment faces and what surrounds it. Assess daylight, glare and potential afternoon heat in the rooms your family will use most.
Review window operation and ventilation arrangements. Balcony usefulness depends on access, furnishing space and your family’s preferences.
If the actual unit is not accessible, use the approved plan and location information to identify questions that need clarification. A sample house helps visualisation, but orientation can differ.
7. Match Vasudha’s Amenities to Each Generation
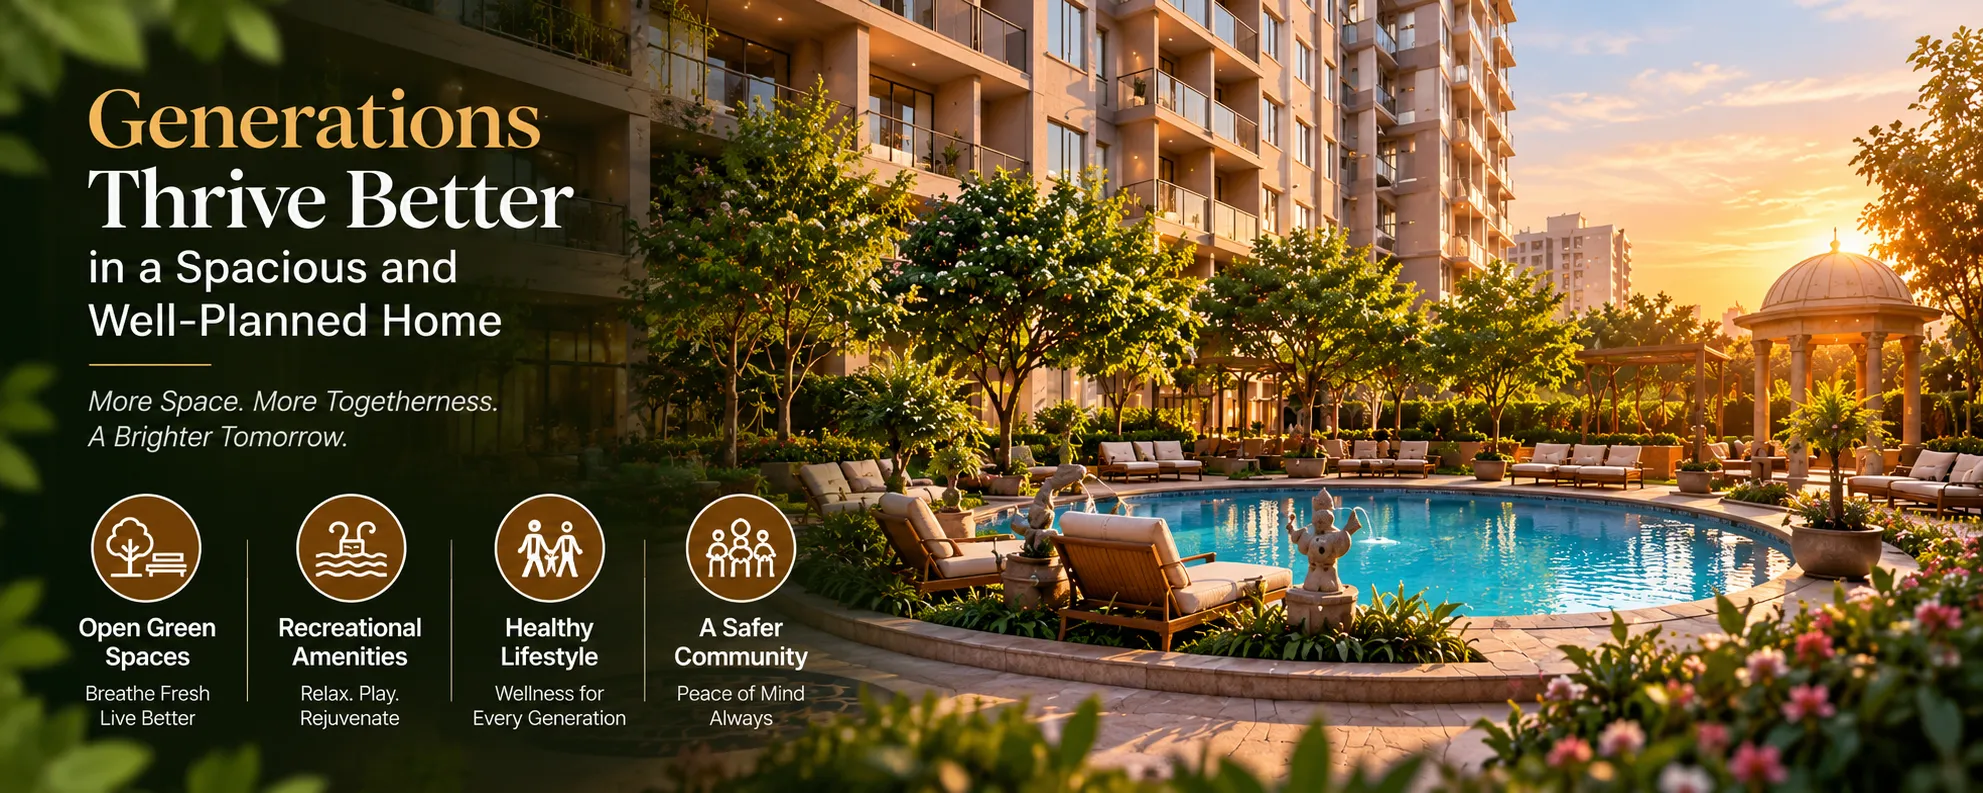
Vasudha’s published amenities include a walking track, yoga space, library, children’s play area, tuition room, indoor games, gymnasium, swimming pool and multipurpose hall.
These offer different activities for a household to consider. Ask which your family would realistically use.
For grandparents, examine access to seating and walking areas. For children, assess the route to recreation spaces and supervision needs. Parents may value fitness or spaces for gatherings.
Confirm delivery commitments, operating arrangements, usage rules and charges. Convenience and maintenance matter as much as the list itself.
8. Prepare the Home for Your Family
Plan storage, furniture and interior work together.
Discuss where to keep seasonal items, school materials, luggage and household supplies. Consider kitchen organisation around the people who will use it.
Vasudha’s published specifications state that the kitchen platform and internal doors and frames are not provided. Confirm the agreed inclusions and budget for preparing the apartment before moving in.
This preparation can help tailor the home to your family’s routines.
9. Evaluate Trust Through Clear Information
When searching for trusted builders in Gandhinagar, seek documented answers alongside the sample-house experience.
For Vasudha, request the approved unit plan, written specifications, registration details, payment schedule and possession commitments. Clarify recurring charges and handover responsibilities.
Clear information helps your family plan the purchase, interiors and move with greater confidence.
Frequently Asked Questions
Is a 4 BHK suitable for three generations?
It can be, when the layout supports privacy, comfortable movement and useful shared spaces.
Should grandparents have the largest bedroom?
Not necessarily. Convenient access and a suitable position may matter more than size.
How can we assess Vasudha’s layout?
Bring your family’s requirements, review a dimensioned plan and walk through the sample house together.
Explore Vasudha With Your Family
A home for three generations should support togetherness while respecting individual routines.
Explore Vasudha by Kaavyaratna, request current floor plans and book a sample-house visit. Assess the layout with grandparents, parents and children before choosing your 4 BHK home.
