k bot
Spiritual Living in the Heart of Kudasan

The Spirit of Living, The Essence of Luxury

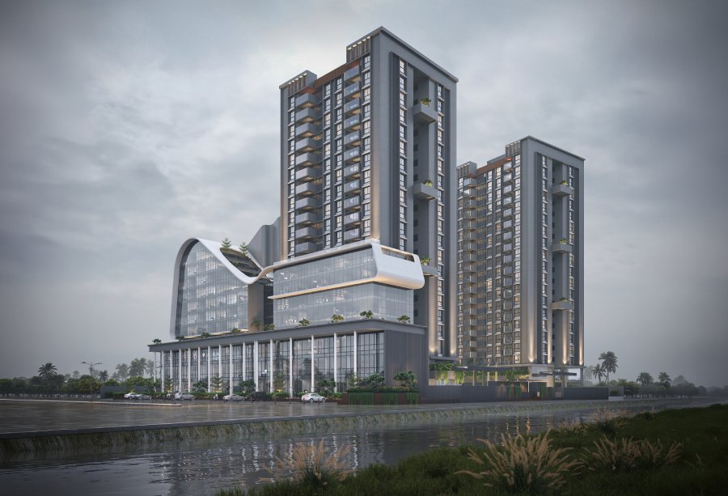
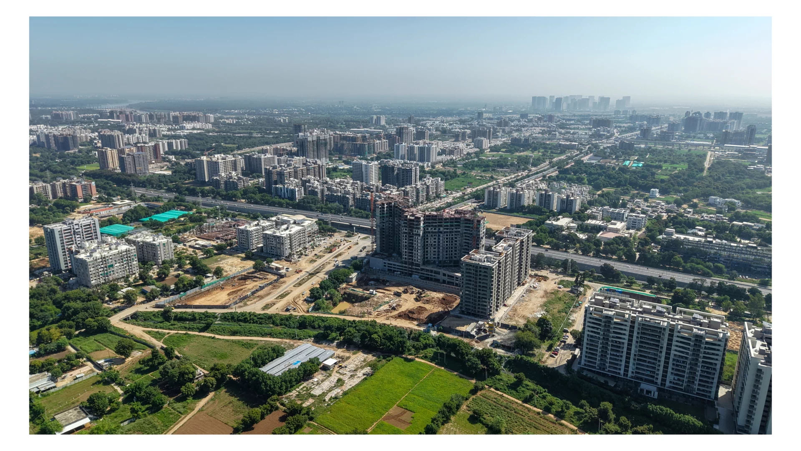
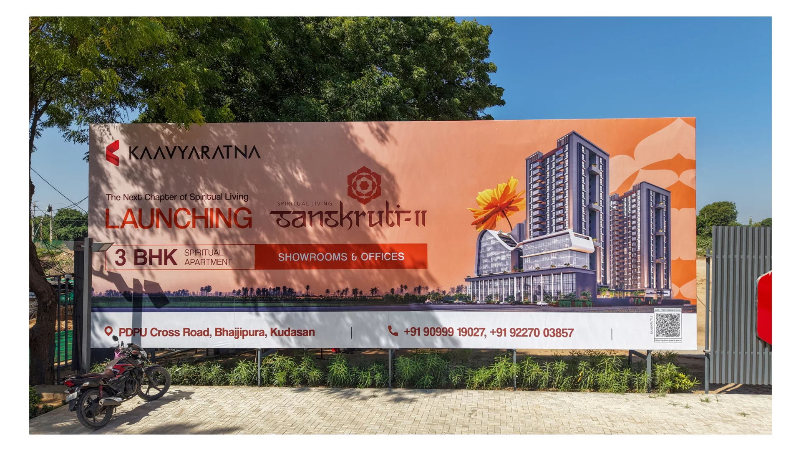
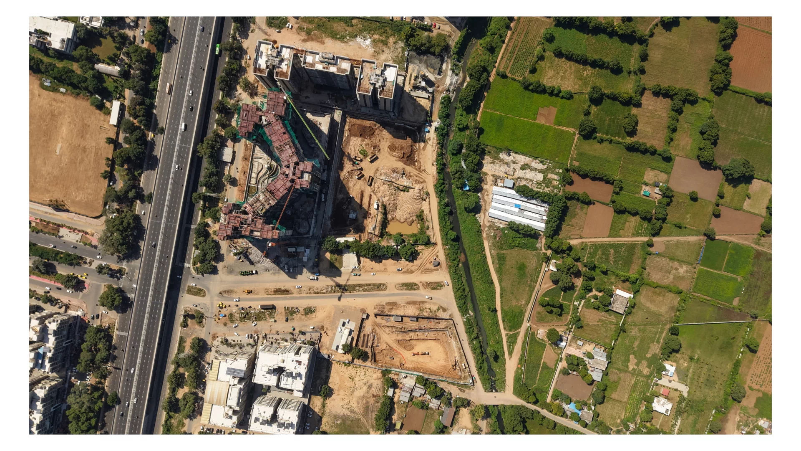
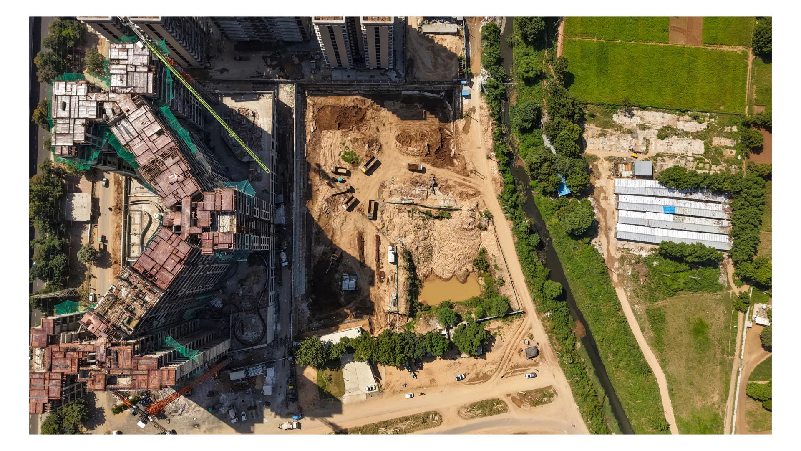
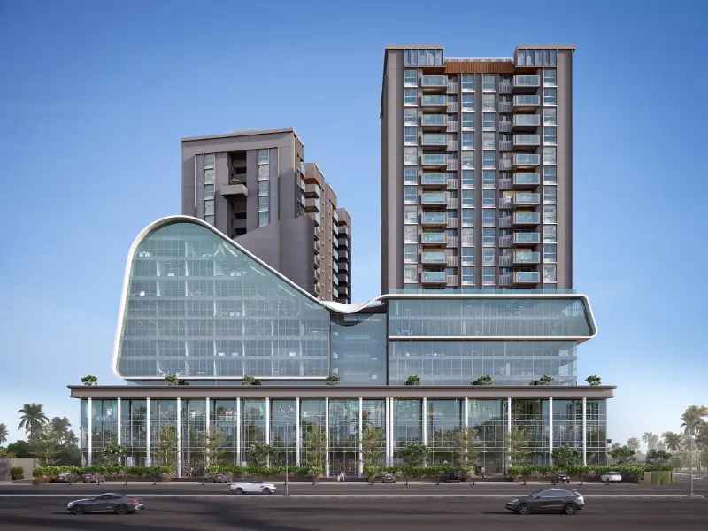
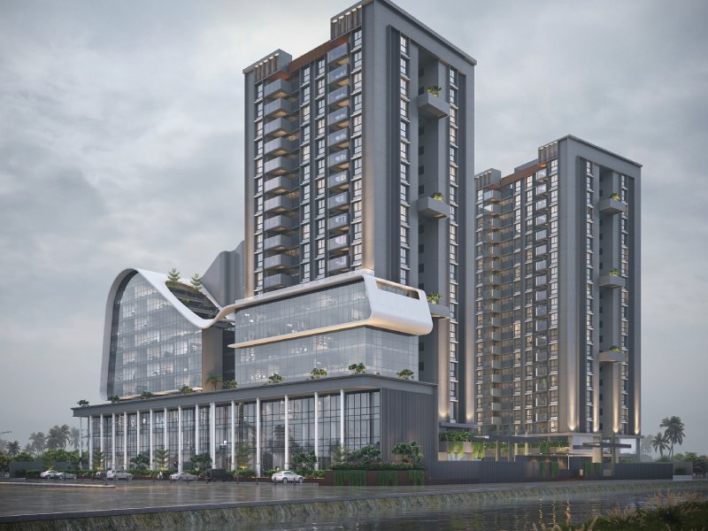
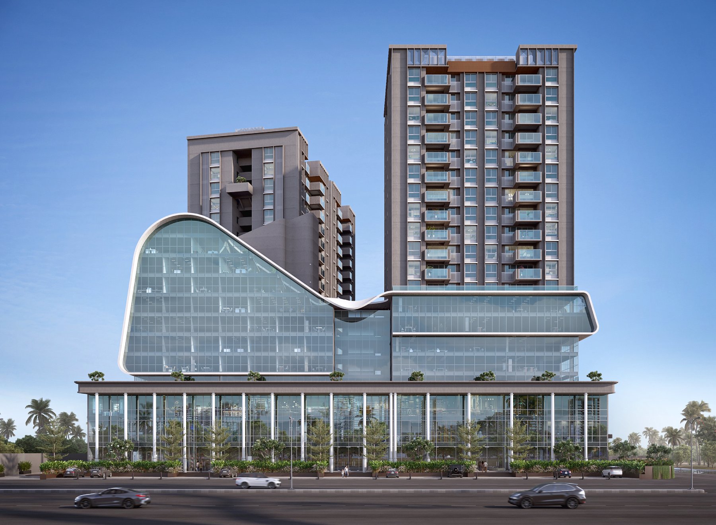
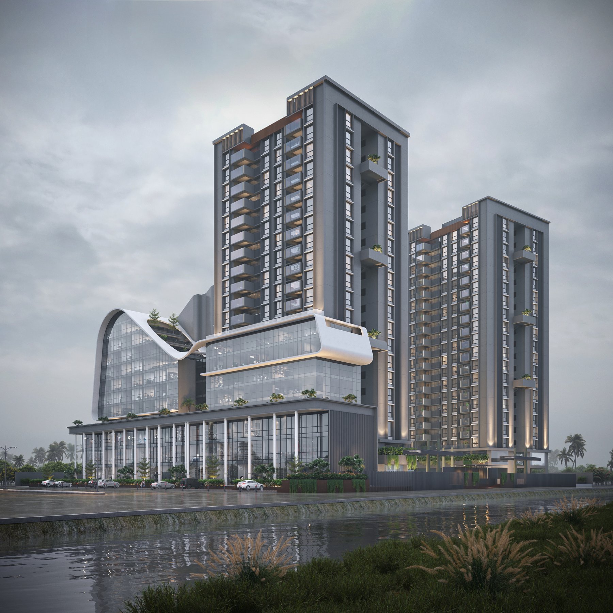
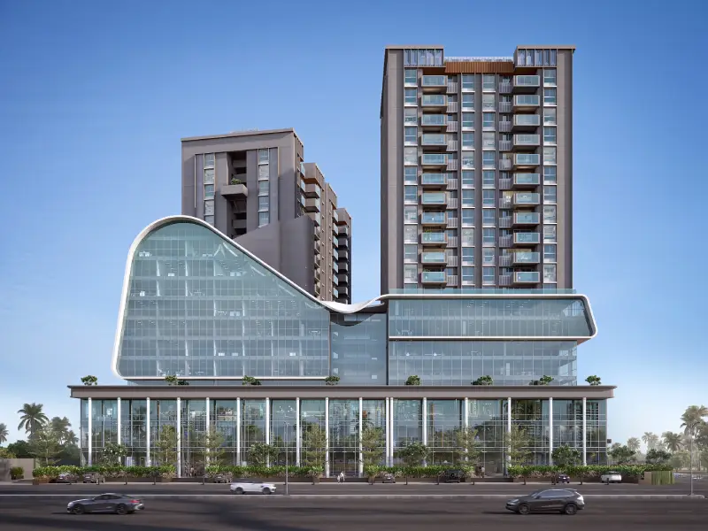
Sanskruti-II by Kaavyaratna is a thoughtfully designed residential and commercial development at PDEU Cross Road, South, Kudasan, Gandhinagar. Offering 3 BHK apartments along with showrooms and office spaces, the project brings together contemporary architecture, comfortable living and thoughtfully planned spaces. With its distinctive design, lifestyle-focused approach and convenient location, Sanskruti-II is crafted for those who value a refined and well-connected way of life. A distinctive address that brings together modern living, comfort and the essence of Sanskruti.

A New Way of Living
Sanskruti-II

Where Spiritual Living Meets Modern Luxury

3 BHK Premium Apartments

Price Range

Price on Request

Project Area

2.5 Acres

Location

PDEU Cross Road, South, Kudasan

Status

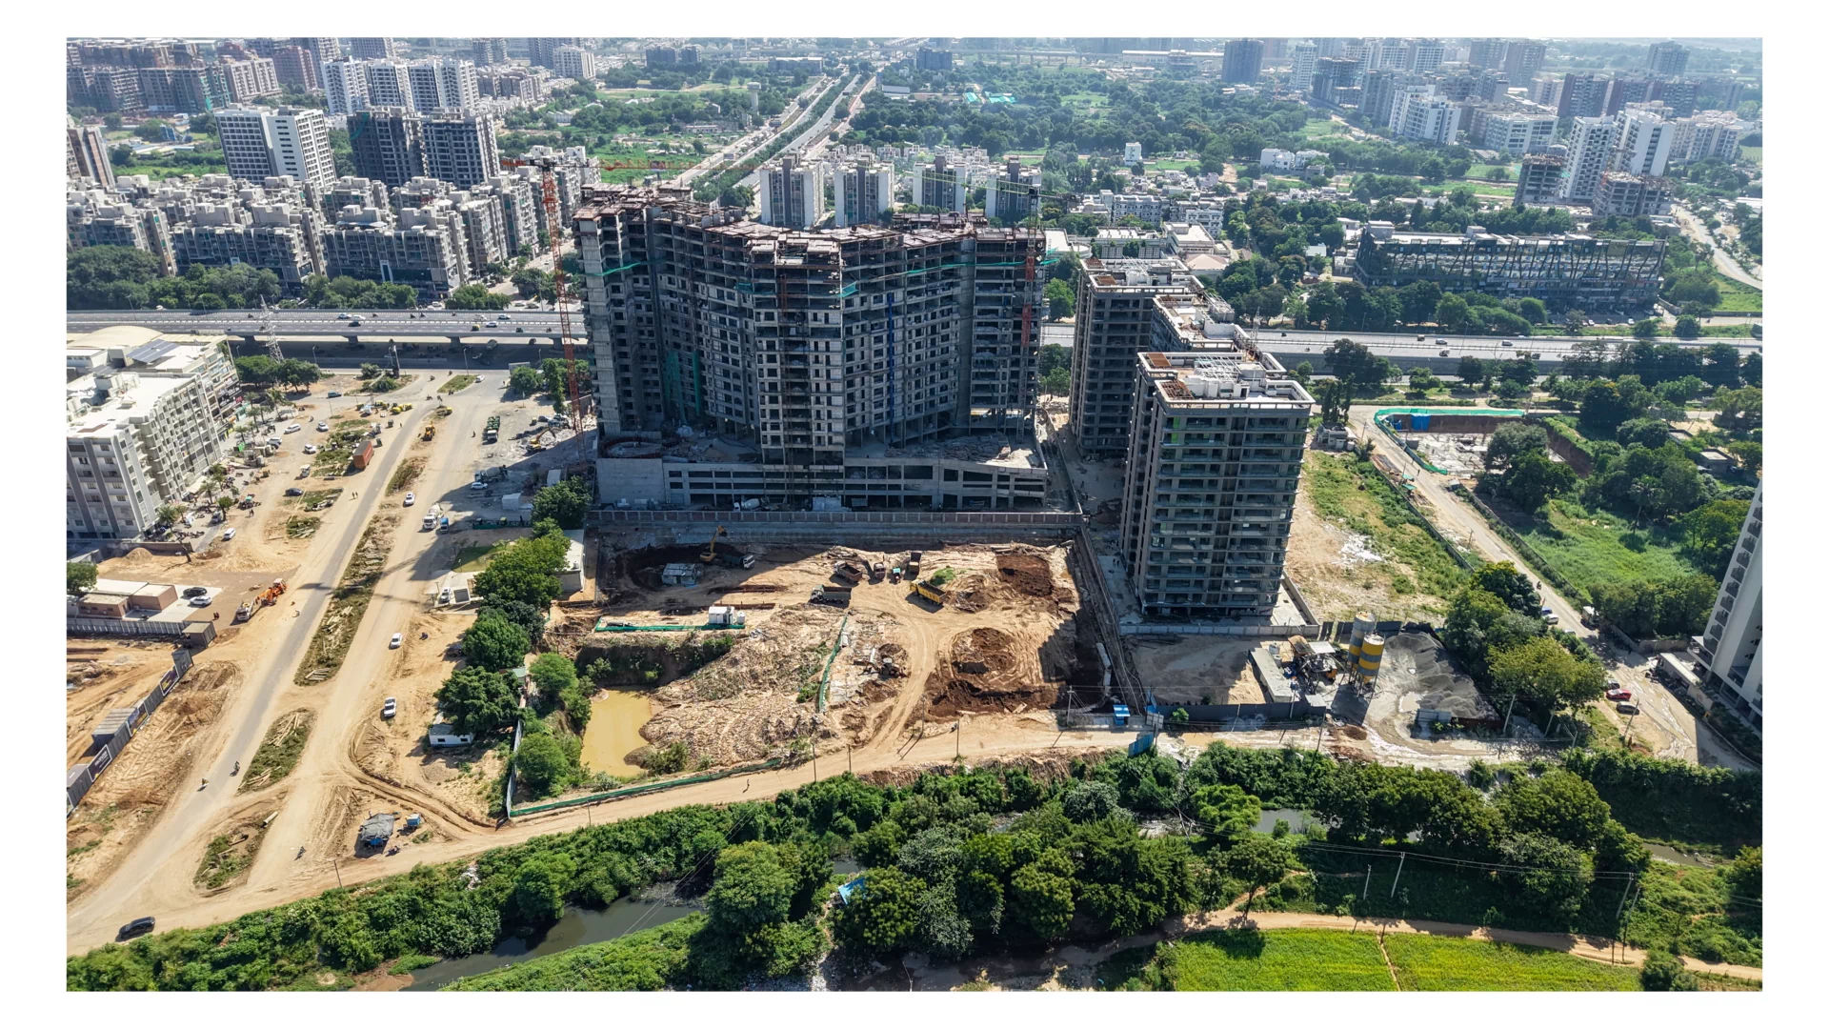
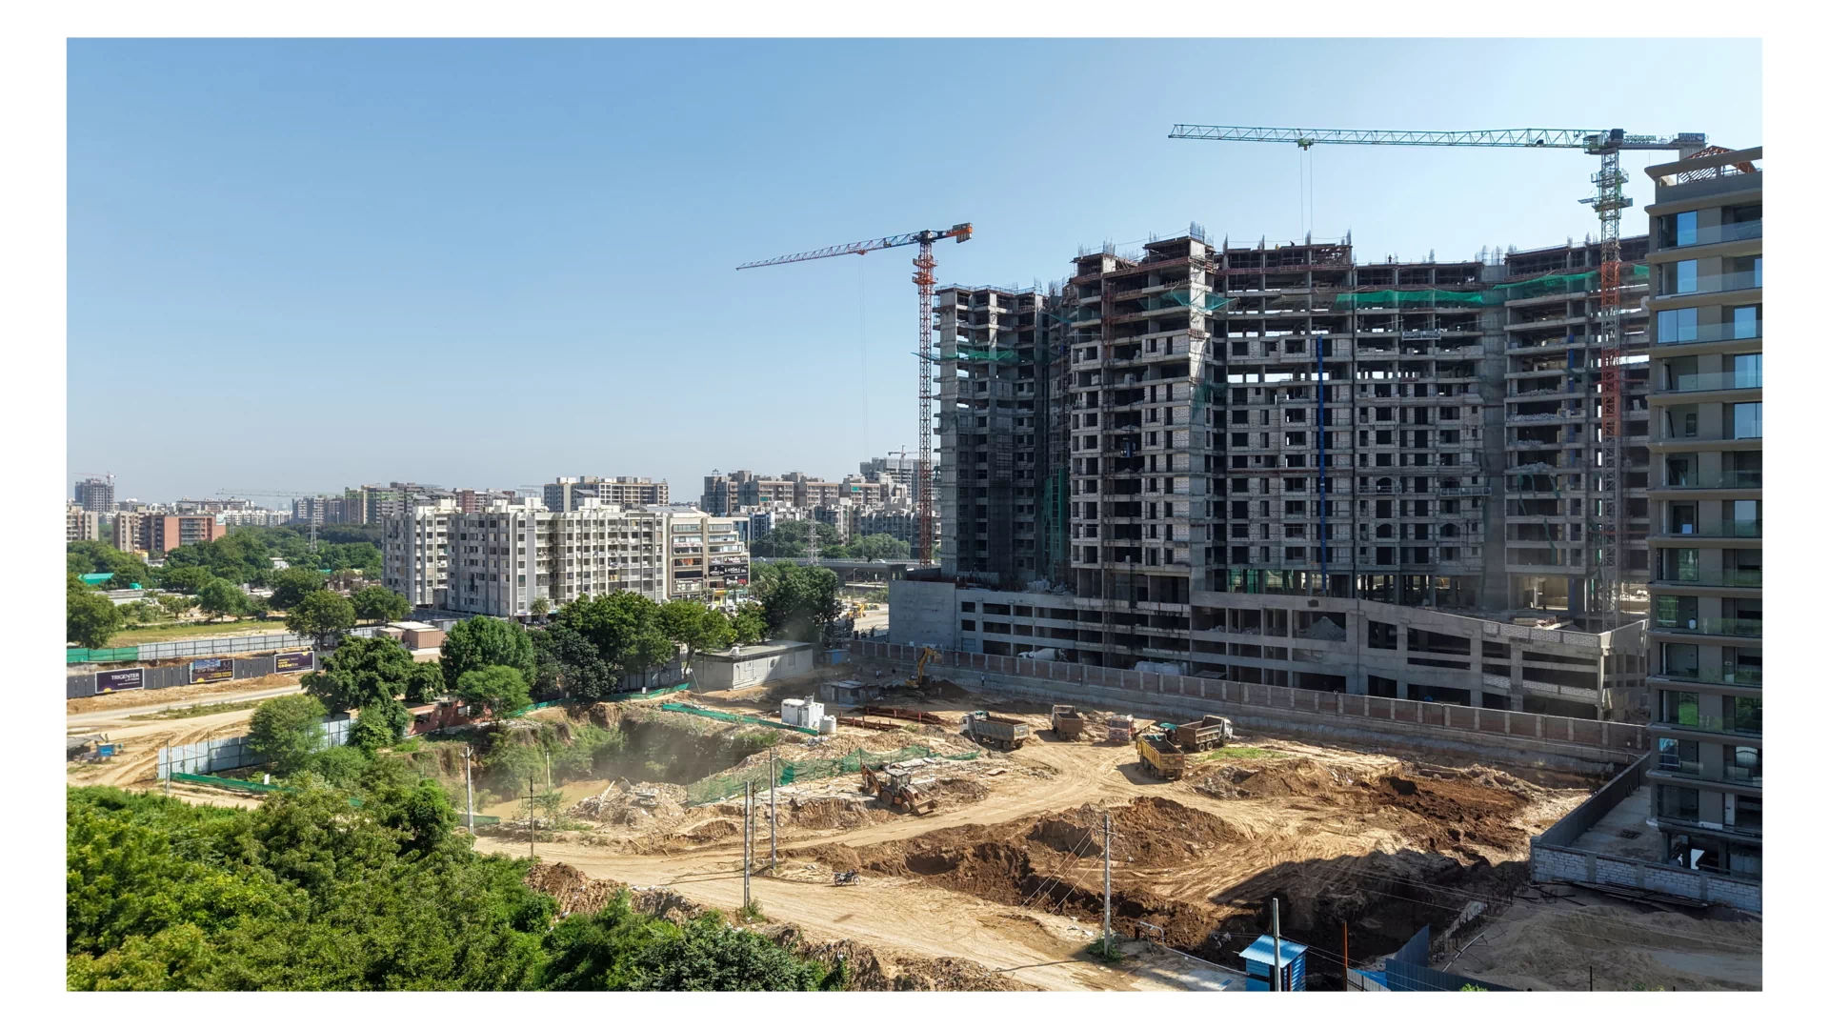
Newly Launched


Sanskruti-II Spiritual Living
The Essence of Spiritual Living
Sanskruti-II Luxury Living
Timeless Elegance
Sanskruti-II Serenity
A Haven of Serenity
sanskruti2

Why choose
Sanskruti-II?

  • 3 BHK Apartments Premium 3 BHK Apartments

  • G+19 Storey G+19 Storey Development
  • 65% Open Area 65% Open Area
  • Spacious Apartments 278 Premium Apartments
  • Prime Location Prime Location at PDEU Cross Road
  • Commercial Spaces Showrooms & Office Spaces
  • Kaavyaratna Crafted by Kaavyaratna

Step Into Spiritual Grandeur

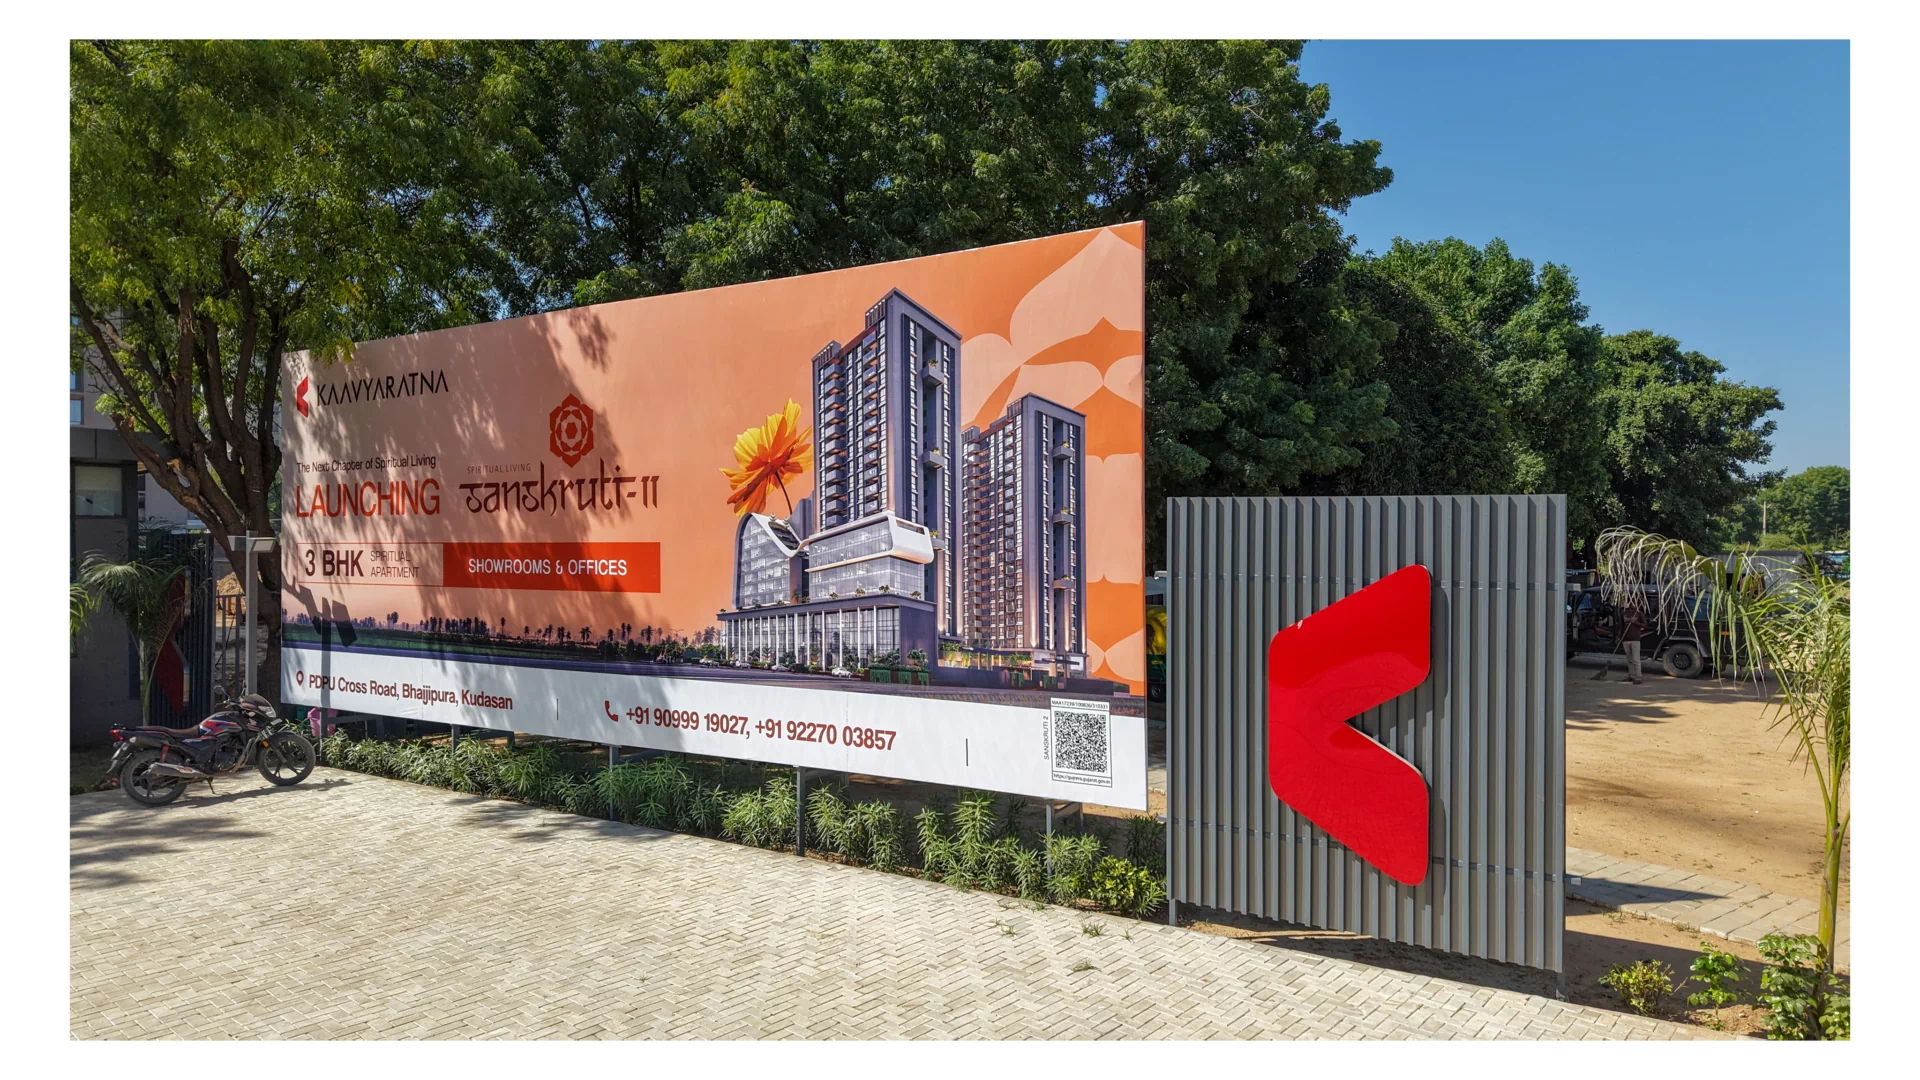
RERA QR Code

Scan to view project details on RERA site

Project RERA Number

PR/ GJ/ GANDHINAGAR/ GANDHINAGAR/ Gandhinagar Municipal Corporation/ MAA17239/ 100826/ 310331
REGISTER YOUR INTEREST FOR SANSKRUTI 2

OTP and Future update will be shared on WhatsApp

Amenities

sanskruti2
  • Security Cabin Security Cabin
  • Bore Well Bore Well
  • Landscape Garden Common Plot with Landscape Garden
  • Children Play Area Children Play Area
  • Underground Water Tank Underground Water Tank
  • Overhead Water Tank Overhead Water Tank in Each Block
  • Automatic Lift Automatic Lifts
  • Power Backup Power Backup with D.G. Set
  • CCTV Surveillance CCTV Camera for Common Areas
  • Car Wash Area Car Wash Area in Basement
  • Water Recharge Well Water Recharge Well
  • Fire Fighting Facilities Fire Fighting Facilities
  • Solar System Solar System for Common Lighting

Specification & Features

  • 1. Structure
  • 2. Flooring
  • 3. Kitchen
  • 4. Doors & Glass
  • 5. Windows & Façade
  • 6. Electrical
  • 7. Bath & Plumbing
  • 8. Paint & Waterproofing
Structure
Sanskruti-II Structure
  • RCC : Earthquake Resistant RCC Frame Structure with partial RCC wall.
  • MASONRY : AAC Blocks / Red Bricks / Fly Ash Bricks.
  • PLASTER : Internal single-coat Mala Plaster / Gypsum Punning work with 2-coat primer / Exposed RCC Finish in slab (No plaster in ceiling).
Flooring
Sanskruti-II Flooring
  • LIVING / KITCHEN : Vitrified Tiles (600 x 1200 mm / 600 x 1200 mm) of Kajaria, Qutone, Simpolo or equivalent make.
  • BEDROOMS : Vitrified Tiles (600 x 600 mm) of Kajaria, Qutone, Simpolo or equivalent make.
  • BALCONY : Rustic Tiles of standard quality.
  • BATHROOMS : Anti-Skid Ceramic Tiles of standard quality.
Kitchen
Sanskruti-II Kitchen
  • LIVING / KITCHEN FLOORING : Vitrified Tiles (600 x 1200 mm / 600 x 1200 mm) of Kajaria, Qutone, Simpolo or equivalent make.
  • KITCHEN PLATFORM : No Kitchen Platform.
Doors & Glass
Sanskruti-II Doors and Glass
  • MAIN DOOR : Laminated Pine Wood Flush Door.
  • OTHERS : Internal doors shall be provided without oil paint.
  • GLASS : 4 / 5 mm thick Plain Glass of Saint Gobain / MODI / Indo Asahi or equivalent.
Windows & Façade
Sanskruti-II Windows and Glass Façade
  • WINDOWS : Powder Coated / Anodized Aluminium Sliding Windows of National / Sayona / Jindal or equivalent make (Domal sections).
  • GLASS FAÇADE : 4 / 5 mm thick Plain Glass of Saint Gobain / MODI / Indo Asahi or equivalent. As per standard specification.
Electrical
Sanskruti-II Electrical
  • CONCEALED WIRING : Polycab / Havells / Finolex / R.R. Kabel or equivalent make.
  • MODULAR SWITCHES : Schneider / Anchor / Havells or equivalent make.
  • MCB DISTRIBUTION PANEL : Schneider / Havells or equivalent make.
  • ELECTRICAL CONNECTION : 3 KW Single Phase for Shops / Offices; 6 KW Residential.
Bath & Plumbing
Sanskruti-II Bath and Plumbing
  • GLAZED / CERAMIC TILES : Tiles shall be standard quality up to false ceiling level.
  • SANITARY WARE : Jaquar / Kerovit / Cera or equivalent make.
  • CP FITTINGS : Jaquar / Kerovit / Grohe or equivalent make.
  • PLUMBING PIPING : Ashirvad / Gebrit / Astral or equivalent make.
Paint & Waterproofing
Sanskruti-II Paint and Waterproofing
  • INTERNAL : Putty Finish (Birla White or equivalent).
  • EXTERNAL : 100% Acrylic Paint (Berger / ICI / Asian / Nerolac or equivalent).
  • WATERPROOFING : Brickbat Coba / Chemical Waterproofing in all sunk slabs.
  • CHINA MOSAIC / CERAMIC TILES : Waterproofing on terrace.

Location

Sanskruti-II by Kaavyaratna

PDEU Cross Road, South, Kudasan, Gandhinagar, Gujarat - 382419.

Email: sales@kaavyaratna.com
For more information: +91 90999 19027, +91 90999 19068
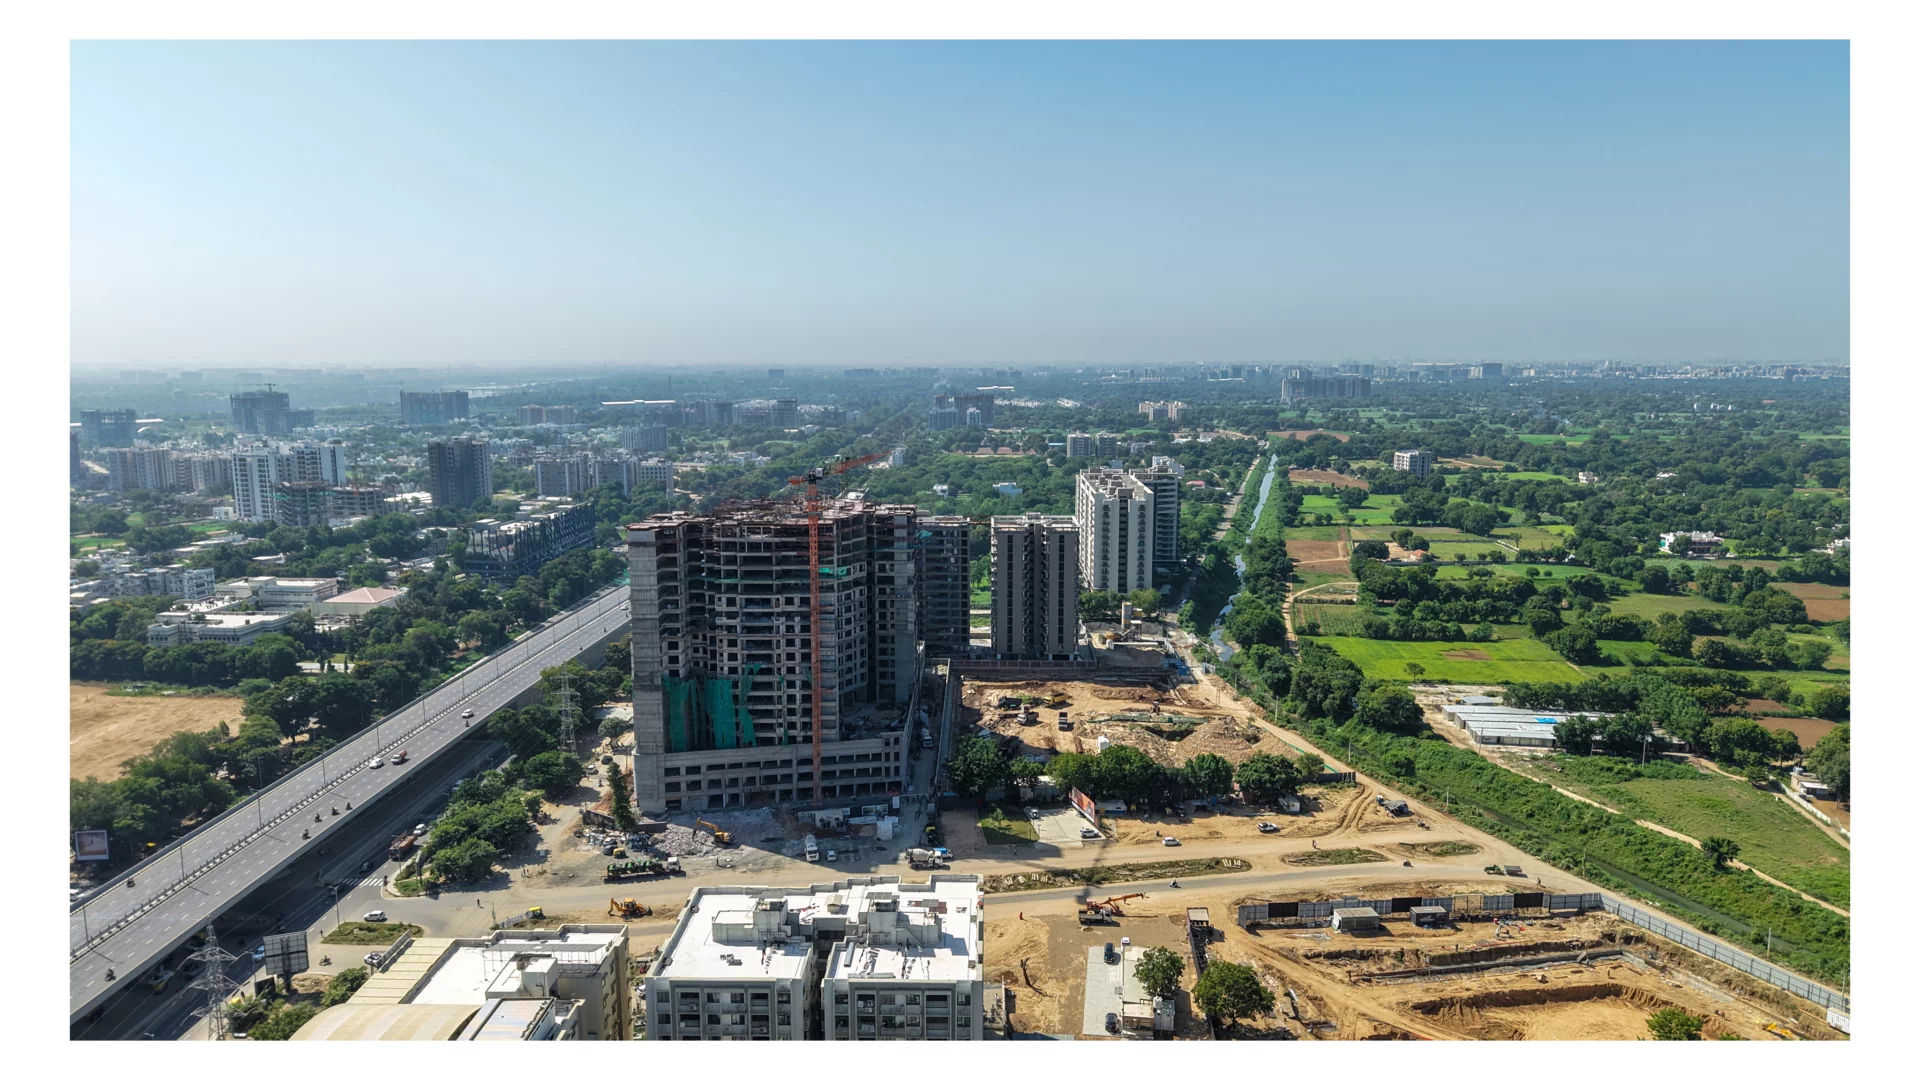
Project Highlights

Sanskruti-II Spiritual Living

Spiritual Living

A Meaningful Way of Living

Sanskruti-II is envisioned around the concept of Spiritual Living, creating a distinctive environment that brings together thoughtful planning and contemporary architecture.
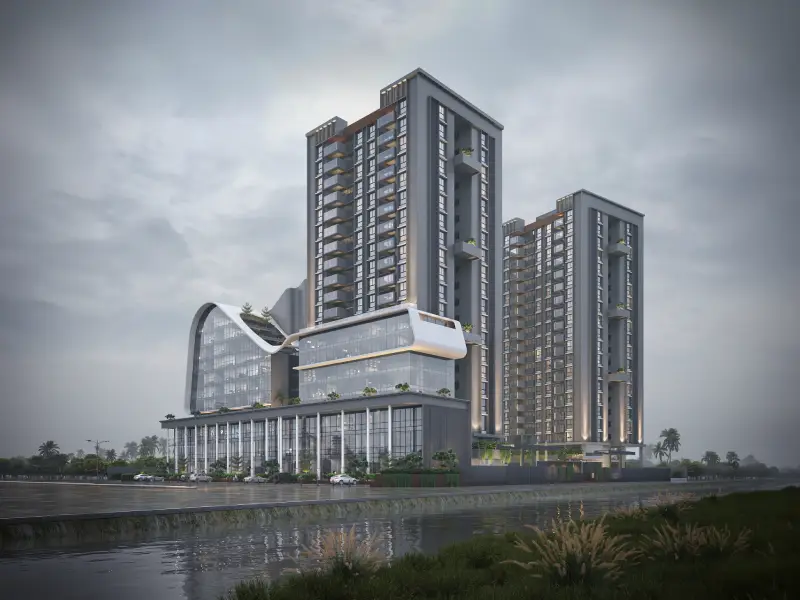
Sanskruti-II Residential and Commercial Project

Residential & Commercial

Homes, Showrooms & Office Spaces

A thoughtfully planned development bringing together residential apartments, showrooms and office spaces within one integrated project.
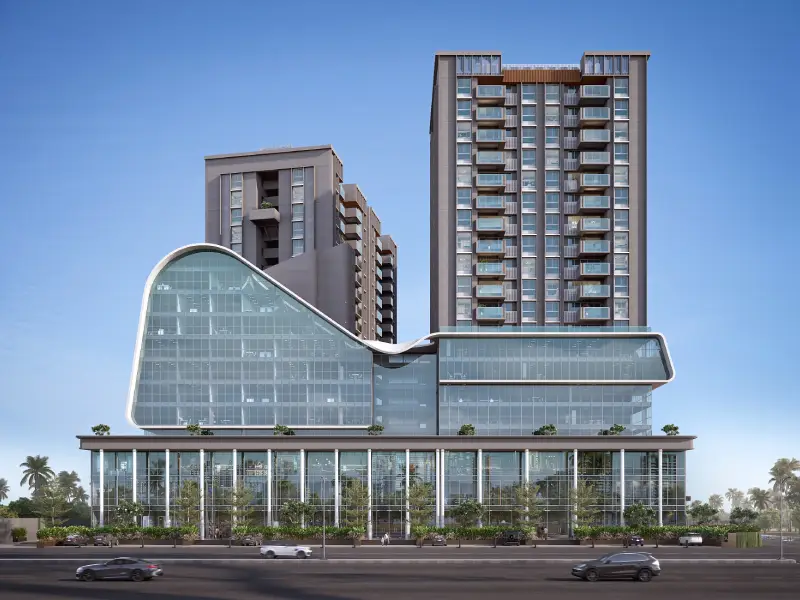
Sanskruti-II 3 BHK Apartments

Premium 3 BHK Apartments

Thoughtfully Planned Residences

Designed for modern family living, Sanskruti-II offers 3 BHK apartments with carefully planned layouts and contemporary specifications.
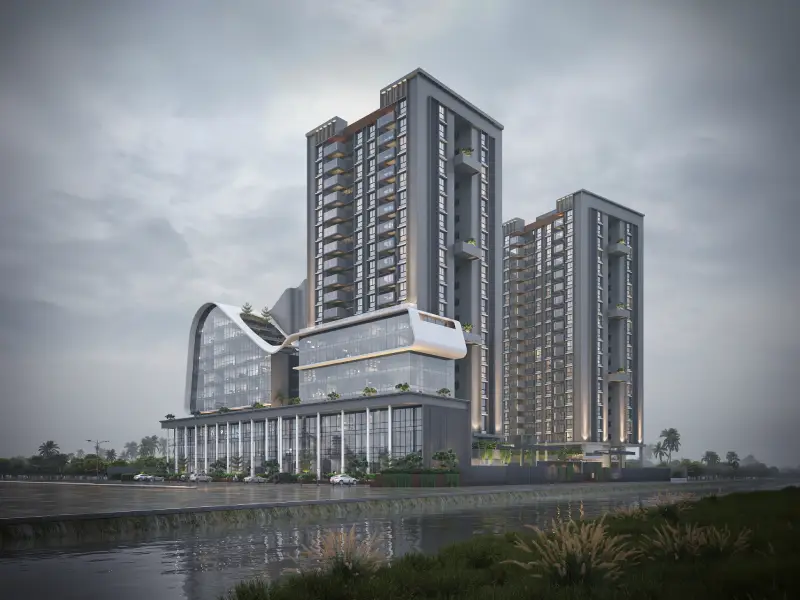
Sanskruti-II Parking

Planned Parking

Two Basement Levels & Ground Floor Parking

The project includes two basement parking levels along with a dedicated ground floor parking layout, planned for organised and convenient vehicle parking.
Sanskruti-II Common Facilities

Thoughtful Common Facilities

Designed Around Everyday Needs

From landscaped common spaces and children's play areas to lifts, CCTV, water recharge wells, fire-fighting facilities and solar-powered common lighting, Sanskruti-II provides essential shared facilities.